









GAL GAGE Cat No. 2
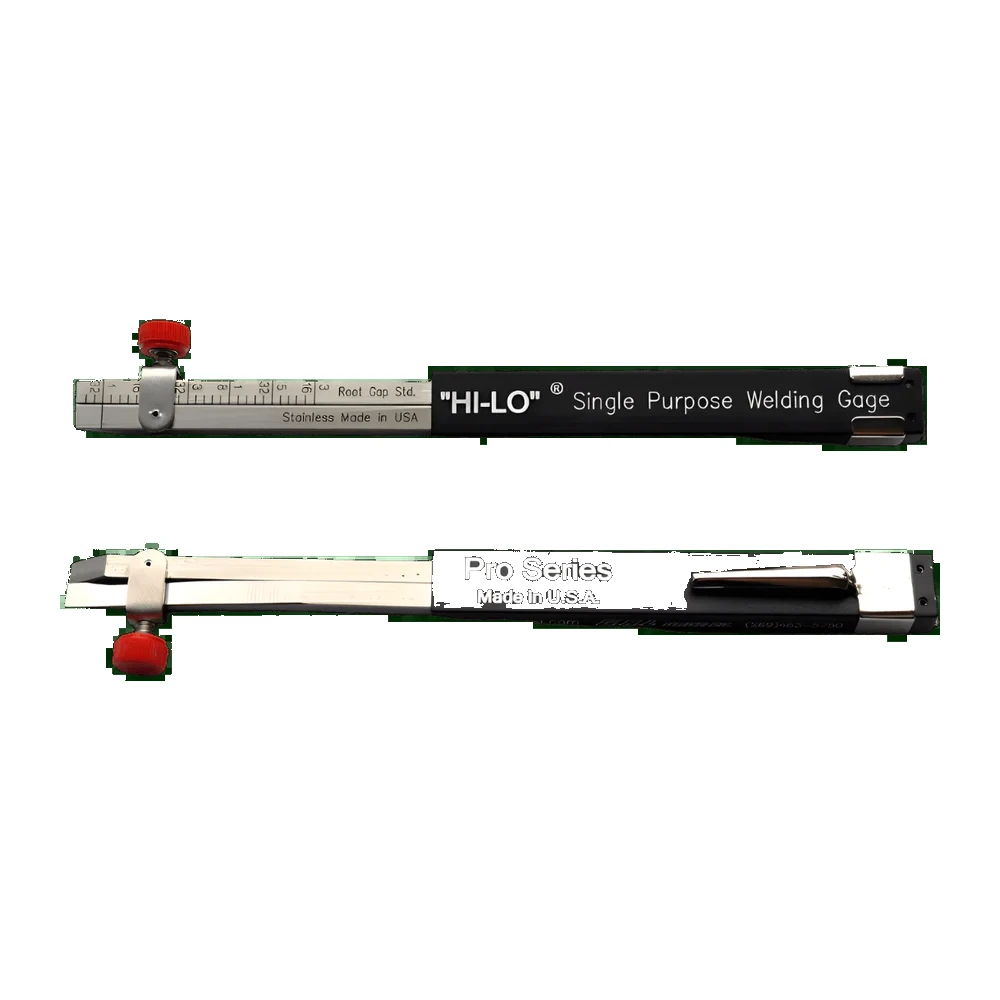
Single Purpose Hi-Lo Welding Gauge
Model: Cat No. 2
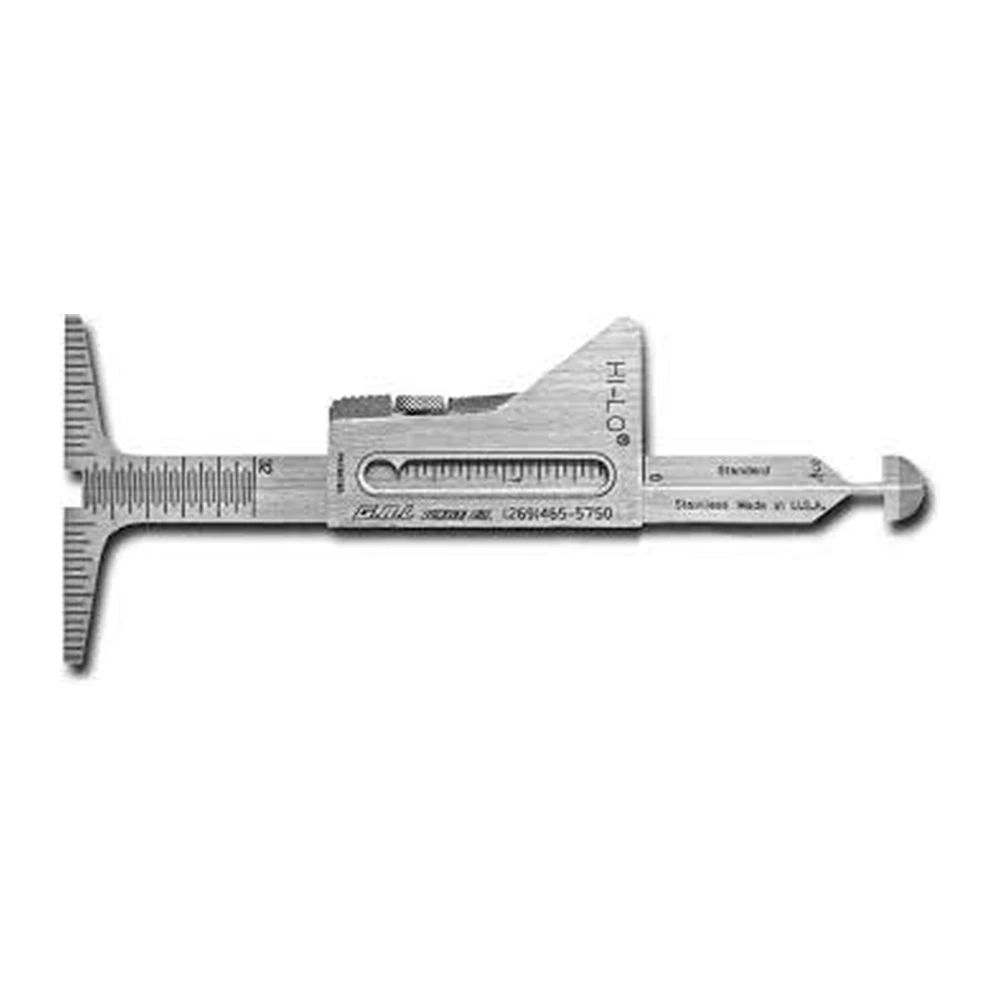
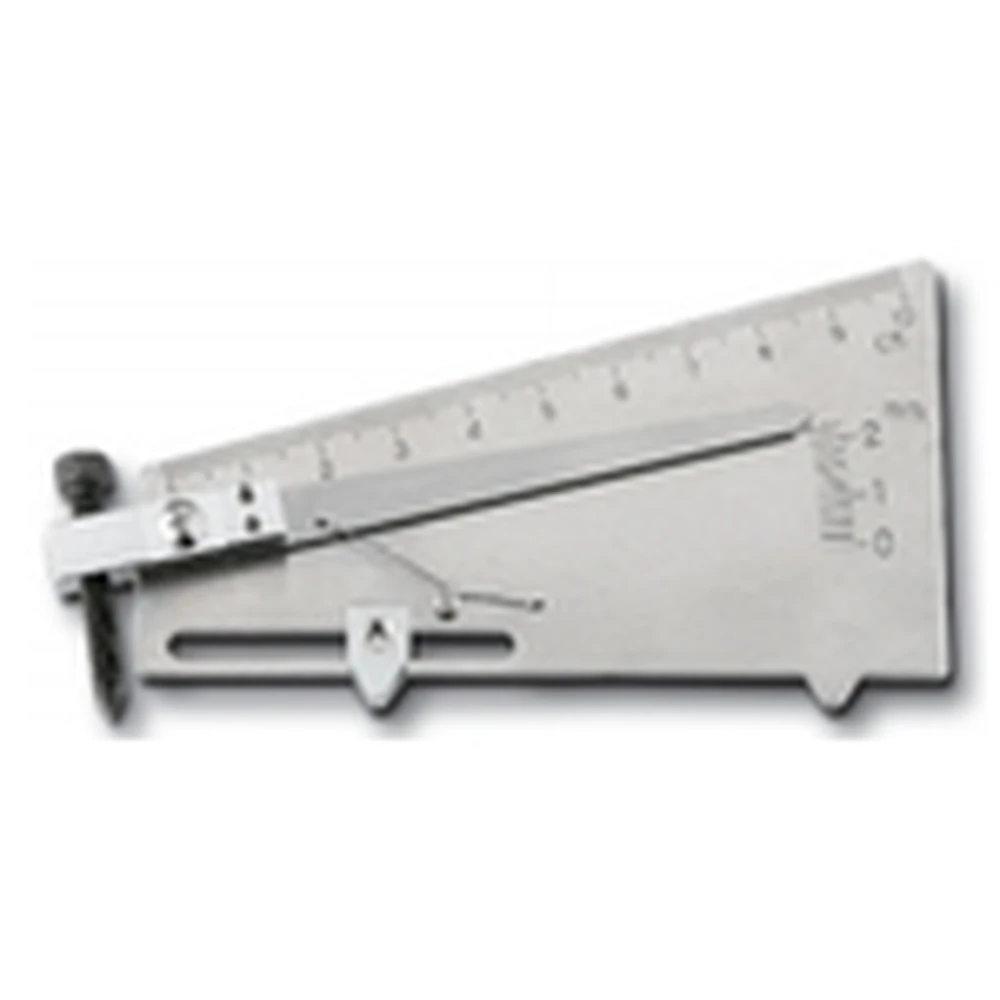
The G.A.L. Gage Cat No. 2 is a Single Purpose Hi-Lo Welding Gauge primarily used to measure internal misalignment (high-low) and root weld space in pipe or plate welding, checking fit-up gaps from 1/32″ up to 3/16″ (or 1/16″ to 3/32″ range for the economy model) with stainless steel construction for durability. It features both inch and metric scales, engraved markings for easy reading, and is available in economy (Cat #2) or professional (Cat #2 Pro) versions, with the Pro offering a specific tolerance of ±0.006″ for accuracy in the 1/32″ to 3/16″ range.
How it Works (for Fit-up):
You insert the gauge’s alignment stops into the gap; if the thin part doesn’t fit, the gap is smaller; if it goes through, it’s larger, helping you determine if the fit-up meets code requirements before welding.
Technical Specifications
Key Specifications & Features:
• Function: Measures internal misalignment (Hi-Lo) and root weld gap.
• Material: Stainless Steel, deburred for safety.
• Measurement Scale: Dual Inch/Metric.
• Range (Economy): Checks fit-up gaps (approx. 1/16" to 3/32").
• Range (Pro): For gaps between 1/32" and 3/16".
• Tolerance (Pro): ±0.006".
• Markings: Engraved for clarity.
• Versions: Economy (Cat #2) and Professional (Cat #2 Pro).
G.A.L. Gage specializes in precision weld inspection gauges designed for accurate measurement and quality control. Trusted by welding professionals and inspectors, its gauges help ensure welds meet industry standards and inspection requirements.
Related products
 Motor Vehicle Industry
 Metal Fabrication and Industrial Projects
 Power Generation
 Oil and Petrochemical Industry
 Mining Industry
 Shipyard