









GAL GAGE Cat No. 1
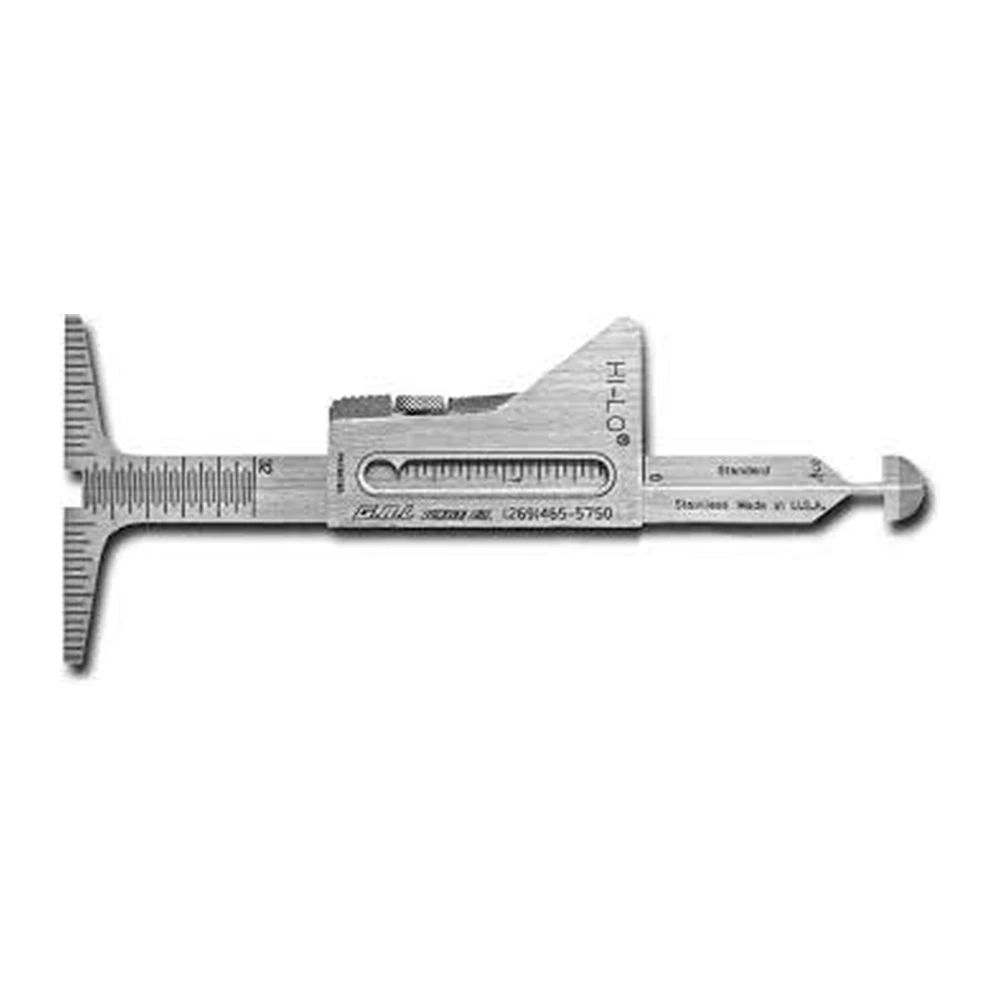
Hi-Lo Welding Gauge
Model: Cat No. 1
The G.A.L. Gage Cat No. 1 Hi-Lo Welding Gauge is a multi-purpose inspection tool used primarily for pipe and weld fit-up, measuring in both standard (inches) and metric (millimeters) scales. It is made of stainless steel and helps to reduce radiographic rejects.
Features:
- Material: Premium stainless steel construction.
- Scale: Dual measurement system (inches on one side, millimeters on the other).
- Design: Slim, lightweight design (approx. 30% lighter than older models).
- Operation: Manual operation with an adjustable locking mechanism (locking screw) to hold measurements for reference.
- Compliance: Helps satisfy fit-up codes for organizations such as ASME, ANSI, API, and Military standards.
Technical Specifications
Key Specifications and Measurement Capabilities
The Cat No. 1 gauge can perform up to six different measurement functions:
• Internal Misalignment: Measures the internal mismatch of pipe wall alignment before and after tacking, which helps to cut down on radiographic rejects.
• Fit-up Gap: Measures the required gap after fit-up, specifically between 1/16" and 3/32".
• Material/Pipe Wall Thickness: Assesses the material or pipe wall thickness.
• Fillet Weld Leg Length: Checks the leg length of a fillet weld.
• Butt Weld Reinforcement (Crown Height): Measures the crown height or reinforcement of a butt weld.
• Bevel Angle Verification: Includes go/no-go features to verify a common beveled angle of 37-1/2 degrees.
G.A.L. Gage specializes in precision weld inspection gauges designed for accurate measurement and quality control. Trusted by welding professionals and inspectors, its gauges help ensure welds meet industry standards and inspection requirements.
Related products
 Motor Vehicle Industry
 Metal Fabrication and Industrial Projects
 Power Generation
 Oil and Petrochemical Industry
 Mining Industry
 Shipyard